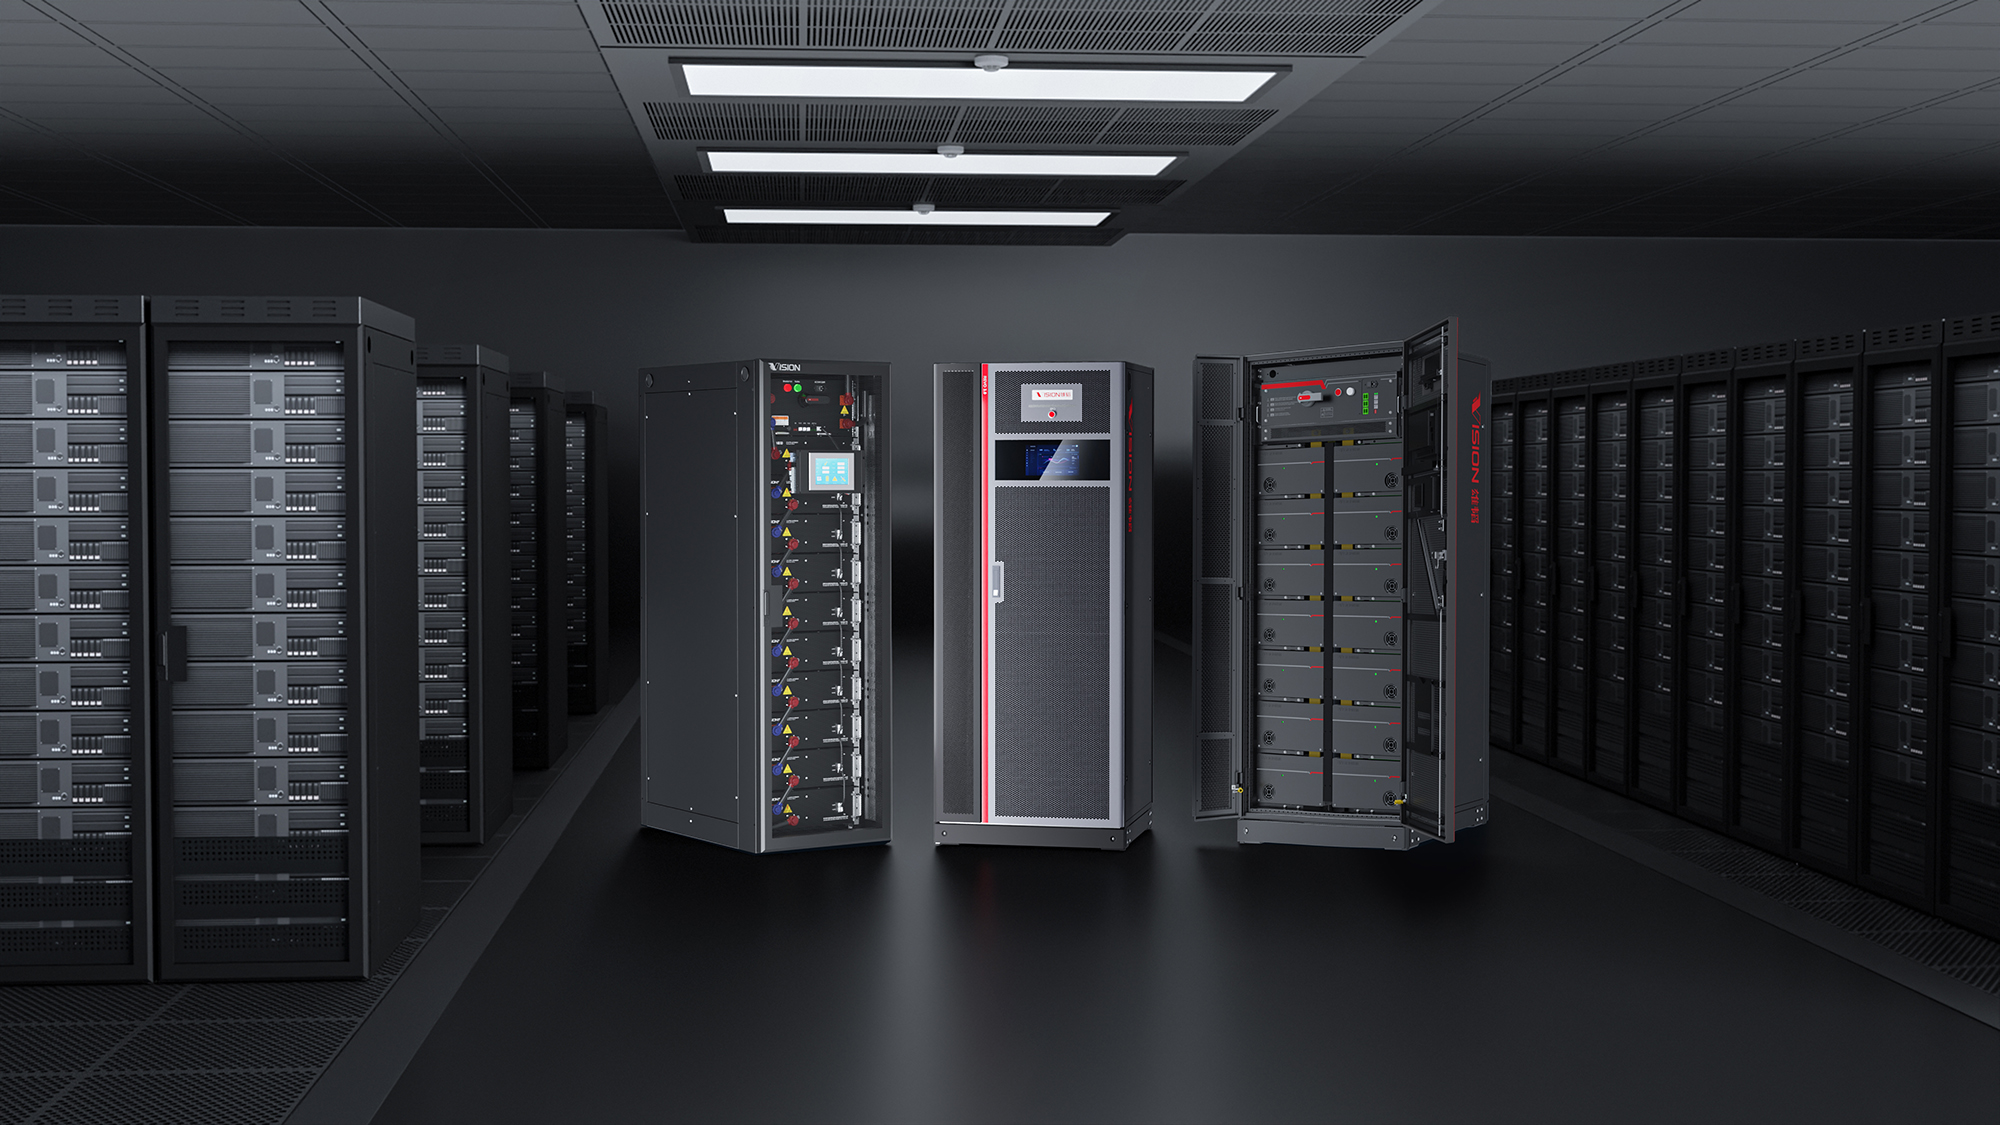
In an industrial building, the electrical room is often treated as a space that can be finalized once the main building layout is settled. The equipment is selected, a room is allocated, and the electrical design is fitted into the available area.
That approach can create problems later.
A distribution room has to accommodate more than the physical dimensions of electrical equipment. Engineers must consider how equipment will be delivered and installed, how cables and busways will reach it, whether technicians can access components safely, and how the arrangement will work when the facility is expanded or modified.
Some of these decisions are difficult and expensive to change once construction is underway. Addressing them during the early design stage can make installation and future maintenance much more manageable.
Here are five layout considerations worth resolving before the electrical room design is finalized.
1. Start with the Equipment, Not Just the Available Floor Area
A room may look large enough on a floor plan but still be unsuitable for the equipment it needs to contain.
The first step is to establish the equipment arrangement using actual or preliminary equipment dimensions. Main switchboards, distribution panels, transformers, control panels, and other electrical equipment each have different installation and access requirements.
The design should account for:
-
Equipment dimensions and required installation clearances
-
Door openings and the direction in which doors or panels swing
-
Access to cable entry and termination points
-
Space for lifting, positioning, and replacing major components
-
Working and maintenance access around the equipment
-
Ventilation and environmental conditions specified by the equipment manufacturer
Working clearances should be checked against applicable electrical codes, project specifications, and equipment requirements. They should not be estimated simply by leaving what appears to be enough space on a drawing.
Equipment replacement deserves particular attention. A transformer or switchgear section may fit through the original access route during construction, but replacing it years later could be difficult if the route is obstructed by permanent walls, piping, or other services.
A useful question during design review is: Can the largest piece of equipment be brought into the room, installed, and eventually removed without major structural changes?
2. Coordinate Power Distribution Routes Before Other Services Take the Space
Electrical distribution routes often compete for space with HVAC ducts, fire protection piping, plumbing, structural members, and communication systems.
If these systems are coordinated too late, electrical designers may be left with routes that are unnecessarily long, difficult to install, or awkward to maintain.
This is especially relevant in facilities with high electrical loads or multiple production areas. The route from the main distribution room to downstream equipment can affect the overall arrangement of the building.
During coordination, engineers should review:
-
Main cable and busway routes from the power source to distribution points
-
Vertical risers between floors
-
Crossings with mechanical and structural services
-
Access to cable trays and overhead distribution routes
-
Space for supports, bends, joints, and connection points
-
Separation requirements specified by the project design and applicable standards
The choice between cables and busway should also be considered as part of the overall layout, rather than after the building services have already been coordinated.
For example, a busway system may be considered where a project requires a defined distribution route with planned connection points. Whether it is suitable depends on the load requirements, building arrangement, installation conditions, and project specifications.
The important point is to reserve a workable route early. A distribution system that looks straightforward in a single-line diagram may be much harder to install when translated into a congested building layout.
3. Make Maintenance Access Part of the Layout
A layout that works during installation does not automatically work during operation.
Electrical equipment needs periodic inspection, testing, cleaning, adjustment, and, in some cases, component replacement. Technicians should be able to reach the relevant parts of the equipment without moving unrelated equipment or dismantling nearby services.
For switchgear and distribution panels, the design team should review access to operating mechanisms, cable compartments, terminals, and other serviceable areas in accordance with the manufacturer's instructions and applicable safety requirements.
The location of equipment doors, removable covers, and cable termination areas can influence the final room arrangement. It is also worth checking whether maintenance activities could interfere with adjacent equipment or restrict an escape route.
A few practical questions can help expose layout problems:
-
Can technicians open the required compartments fully?
-
Is there enough room to use the specified tools and test equipment?
-
Can components be removed without disturbing adjacent installations?
-
Are lighting and ventilation adequate for the intended maintenance work?
-
Can maintenance personnel reach the equipment without crossing hazardous or restricted areas?
These questions are easier to address on a coordinated drawing than after the equipment has been installed.
4. Think About Equipment Interfaces, Not Just Individual Equipment
Electrical equipment rarely operates in isolation. The main distribution system has to connect with transformers, generators, downstream panels, motor control centers, protection systems, and building or process equipment.
A layout review should therefore consider how these components connect physically and functionally.
For example, the position of a switchgear lineup affects cable entry arrangements, bus connections, and the route to downstream distribution equipment. The location of transformers may influence both the incoming supply arrangement and the space available for outgoing connections.
When reviewing switchgear arrangements, engineers should consider more than the lineup's overall dimensions. Cable access, connection direction, operating access, protection and control interfaces, and the relationship with upstream and downstream equipment all need to be checked against the project design.
This is also where coordination between disciplines becomes important. Electrical, structural, architectural, and mechanical teams should work from consistent equipment information and drawing revisions.
A late change to one discipline's layout can affect several others. For instance, moving a structural beam may affect a busway route, while changing a panel location may require adjustments to cable lengths, supports, or access arrangements.
A coordinated equipment layout helps identify these conflicts before they reach the construction site.
5. Leave Room for Realistic Future Changes
Industrial facilities rarely remain exactly as they were on the day they opened. Production lines may be relocated, machinery may be replaced, and new loads may be added as operations change.
It is not always practical or economical to design every distribution system for unlimited future expansion. However, the design team should understand which parts of the facility are most likely to change and whether the proposed arrangement leaves reasonable options.
Potential provisions may include:
-
Space for additional distribution equipment, where justified by the load forecast
-
Accessible routes for future cables or busway extensions
-
Spare ways or connection provisions where specified in the design
-
Clear identification of reserved spaces and their intended use
-
Documentation showing the assumptions behind the original capacity planning
Future capacity should be based on an actual load assessment and project requirements, not simply on adding spare equipment without a clear purpose.
There is also a difference between leaving empty floor space and creating a genuinely usable expansion provision. An unused corner may have little value if there is no practical route for incoming power, no suitable connection point, or insufficient access for installation.
The goal is to preserve options that are technically and physically realistic.
Bring Layout Reviews into the Design Process Early
Electrical room planning involves more than fitting equipment into a designated area. It requires the design team to consider installation, routing, operation, maintenance, and possible changes over the facility's service life.
A useful review should bring together the equipment schedule, preliminary general arrangement drawings, single-line diagrams, cable or busway routing, structural information, and the requirements of other building services.
The review does not need to wait until every equipment model has been finalized. Preliminary dimensions and connection information can help identify major space and routing conflicts early, provided that the design is updated when approved equipment data becomes available.
Most importantly, layout decisions should be checked against the actual project conditions. A solution that works in one factory may not suit another facility with different loads, building geometry, environmental conditions, or maintenance requirements.
Getting these details right before construction can reduce avoidable changes later and give the project team a more practical basis for installation and long-term operation.
www.jsylelectric.com
yilong
About Author